October 7, 2026
Building a new home is an opportunity to create a living space that reflects your needs, preferences, and plans for the future. However, the construction process involves many decisions, from choosing a floor plan and establishing a budget to selecting materials and determining how each room should function. Careful planning can make these decisions easier and reduce the likelihood of unnecessary changes once construction begins. Experienced residential builders understand how individual choices can affect an entire project and can provide useful guidance throughout the process.
1. Establishing a Realistic Budget
One of the first steps in preparing to build a home is determining how much you are comfortable spending. A construction budget should account for more than the basic cost of labor and materials. Depending on the project, homeowners may need to consider land preparation, permits, utility connections, appliances, fixtures, landscaping, and design selections. Establishing a financial range early provides a framework for comparing options and deciding where you are willing to spend more.
Experienced residential builders can help homeowners understand how different choices may influence construction costs. Larger floor plans, complex architectural features, premium finishes, custom cabinetry, and structural changes can affect the budget. It can also be helpful to leave some financial flexibility for adjustments that occur during construction. Establishing priorities allows you to distinguish between essential features and optional upgrades while keeping your overall financial goals in mind.
2. Identifying Your Household's Priorities
Before concentrating on finishes and decorative details, think about how you expect to use your home. Consider the number of bedrooms and bathrooms you need, whether anyone works from home, how often you entertain, and whether hobbies require dedicated space. Storage, parking, laundry areas, and outdoor living spaces may also influence your plans. Thinking through your daily routine can reveal practical requirements that may not immediately stand out when reviewing floor plans.
Your priorities should also account for how your household could change. Residential builders often work with homeowners who are considering both current and future needs. An additional bedroom might eventually become an office, while a flexible living area could accommodate guests, hobbies, or other activities. Considering possible lifestyle changes during the planning process can help create spaces that remain useful without requiring significant renovations shortly after construction.
3. Evaluating the Floor Plan Carefully
A floor plan determines more than the number and size of rooms. It affects how people move through the house, where furniture can be positioned, how much privacy different spaces provide, and how household activities occur simultaneously. Imagine walking through a typical day as you review the plan. Consider the path from the garage to the kitchen, the location of bathrooms relative to bedrooms, and whether gathering areas provide sufficient room for your household.
Connections between rooms deserve attention as well. An open kitchen may support entertaining, while strategically placed walls can provide quieter areas for work or relaxation. Residential builders can explain how room dimensions, windows, hallways, doors, and storage areas may influence everyday functionality. Reviewing these details before construction begins can be easier than deciding that walls, plumbing locations, or other major features should be changed after work is underway.
4. Considering the Property's Characteristics
The property itself can influence many aspects of home construction. Lot size, slope, drainage, soil conditions, access points, vegetation, and neighboring properties may affect how a house is positioned. Sun exposure and available views can also influence the placement of windows, patios, and primary living areas. Evaluating these characteristics early can help homeowners choose a design that works appropriately with the site instead of considering the house and property separately.
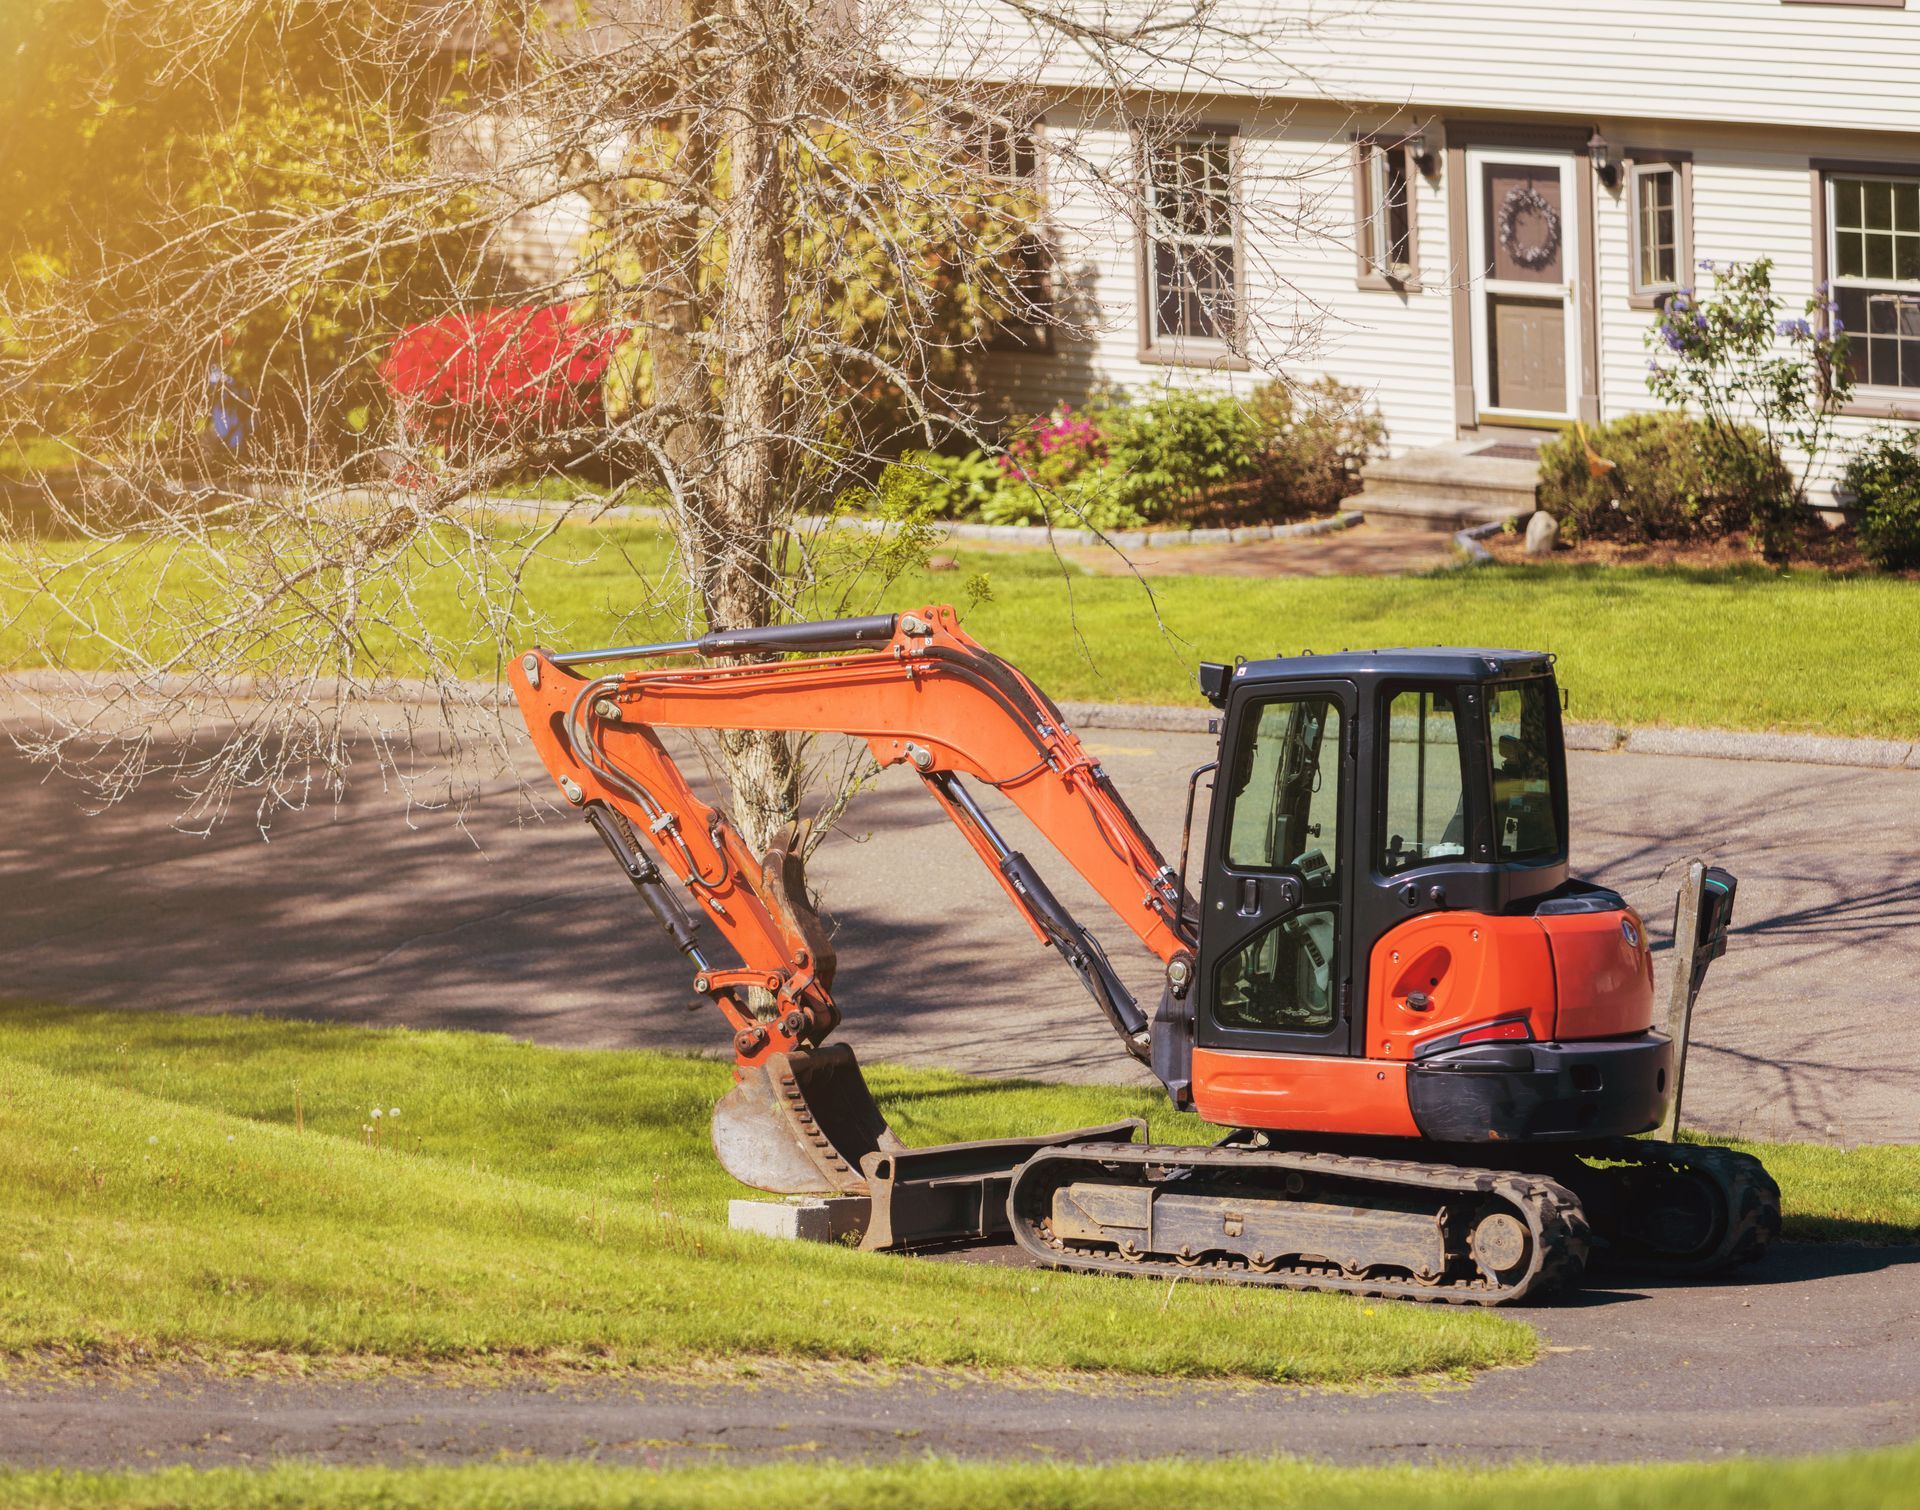
Site conditions may also affect construction requirements. For example, a sloping property may require different grading or foundation considerations than a relatively level lot. Construction equipment access and utility placement may also need to be evaluated. Working with residential builders during the planning process can help homeowners better understand how the proposed design interacts with the property and identify practical considerations before construction progresses.
5. Selecting Materials With Longevity in Mind
Appearance matters when choosing flooring, siding, roofing, countertops, cabinetry, and other materials, but durability should also receive attention. Different products have different maintenance requirements and expected service lives. A material that looks attractive may require more maintenance than an alternative with a similar appearance. Consider how different parts of the home will be used and how much maintenance you are prepared to perform when comparing options.
Climate and location can influence material choices as well. Exterior products must withstand local weather conditions, while interior surfaces should be suitable for the amount of traffic they are likely to receive. According to IBISWorld, the architectural services industry experienced a compound annual growth rate of 1.5% from 2021 through 2026. With numerous design and material options available, residential builders can help homeowners consider how different selections relate to the home's design, maintenance needs, and everyday use.
6. Planning Storage Before Construction
Storage can be easy to underestimate because attention often goes toward larger features such as kitchens, bathrooms, and living rooms. However, convenient storage can have a noticeable effect on how organized a home feels. Think about where you currently keep clothing, cleaning supplies, pantry items, tools, seasonal decorations, linens, and recreational equipment. Identifying these needs before construction can help you incorporate appropriate storage rather than relying entirely on freestanding organizers later.
Storage placement is just as important as quantity. A closet near an entrance can provide space for coats and shoes, while a pantry close to the kitchen can simplify food organization. Built-in shelving, linen closets, garage storage, and cabinetry can serve different purposes throughout the house. Residential builders may also identify opportunities to make practical use of areas that could otherwise go unused, helping homeowners create organized and functional spaces.
7. Preparing for Future Technology Needs
Modern households rely on numerous electronic devices, making electrical and connectivity needs worth considering during the design stage. Think about where televisions, computers, charging stations, networking equipment, security devices, speakers, and smart home technology may be located. Planning outlets and wiring locations during construction can reduce dependence on extension cords and help rooms accommodate the devices you use regularly.
Future technology needs are worth considering even if you do not plan to install every feature immediately. Residential builders can discuss electrical capacity, lighting, internet connections, security equipment, electric vehicle charging, and other infrastructure that may be easier to address before walls and finishes are completed. Preparing for potential upgrades can provide greater flexibility as household technology changes and reduce the need for disruptive modifications in finished spaces.
8. Maintaining Clear Communication Throughout Construction
Clear communication can make a complicated construction process easier to follow. Before work begins, make sure you understand how questions, selections, schedule updates, and requested changes will be handled. Ask when major decisions need to be finalized so you have enough time to evaluate your options. Keeping records of selections, agreements, and approved changes can also help ensure everyone involved has consistent information about the project.
It is important to ask questions whenever something is unclear instead of making assumptions about how a feature will be completed. Construction involves interconnected stages, so a decision involving one part of the home can sometimes affect another. Maintaining regular communication with residential builders can help homeowners remain informed about progress, upcoming decisions, and necessary adjustments while keeping the project aligned with the plans established before construction began.
Building a new home requires many decisions, but thoughtful preparation can make the process more manageable. Establishing a budget, identifying household priorities, carefully reviewing the floor plan, evaluating the property, selecting durable materials, planning storage, considering future technology, and communicating throughout construction can help homeowners make more informed choices. Looking beyond immediate design preferences can also help create a home that continues to meet your needs as your household changes. Professional guidance can provide additional insight into how design decisions, materials, and construction details work together throughout a project. If you are ready to start planning your new home, contact DeHaan Construction Inc today.