September 7, 2026
The modern home construction landscape is evolving rapidly as property owners seek sustainable building materials, versatile floor plans, and long-lasting structural integrity. Staying informed about these shifting building trends allows property owners to make thoughtful choices whether they are planning a custom build, renovating an existing property, or breaking ground on a multi family home. Modern construction techniques combine traditional craftsmanship with innovative design concepts to create living environments that are both functional and enduring over time.
From foundation work and structural framing to final interior finishes, every stage of construction plays a critical role in shaping how a building performs over time. Understanding current industry trends empowers property owners to collaborate effectively with professional builders and design teams. Whether developing a single residential space or a multi family home, adopting modern structural practices ensures that your build remains resilient, efficient, and tailored to changing lifestyle demands.
Incorporate Sustainable Building Materials
The shift toward eco-friendly building materials has become a major focus across the residential construction sector. Builders and owners are increasingly turning to reclaimed timber, recycled metals, and low-emission masonry products to minimize environmental footprints while maximizing structural lifespan. Utilizing non-toxic paints and finishes with low volatile organic compounds improves interior air quality significantly, creating healthier living environments for residents. Incorporating these sustainable elements during the framing and finishing stages of a multi family home ensures that the structure operates cleanly while maintaining exceptional aesthetic charm.
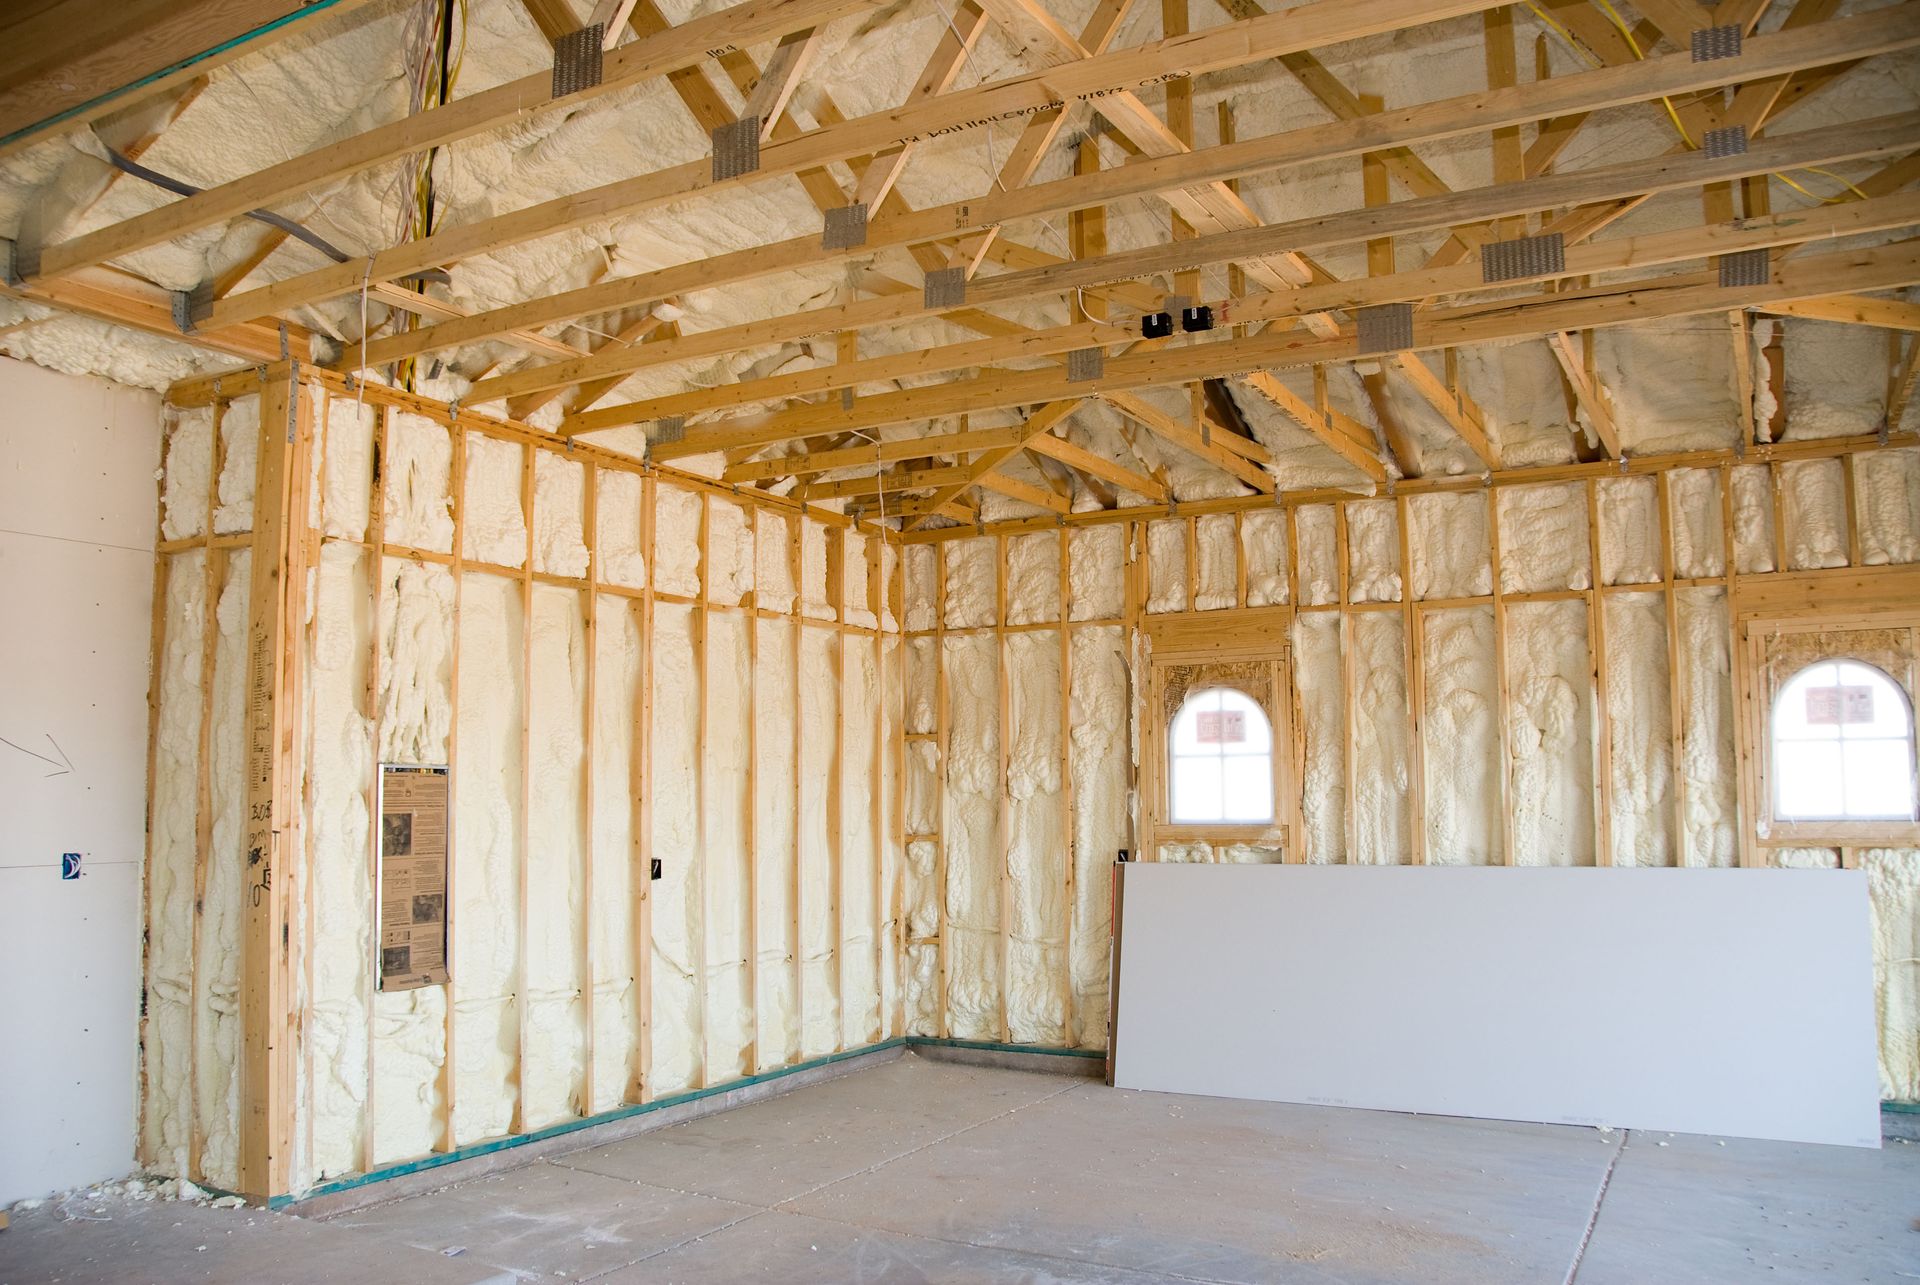
Rapidly renewable materials such as bamboo, cork, and high-performance cellulose insulation are also gaining widespread traction throughout the industry. Bamboo offers remarkable structural strength suitable for flooring and decorative accents, while natural insulation options enhance thermal regulation throughout every season. Integrating high-density insulation materials within outer walls and roofing systems creates a tight building envelope that reduces heat loss. According to the National Association of Home Builders, nearly one million single-family homes broke ground in 2024, with 67.2% incorporating porches, highlighting how modern construction continues to blend sustainable interior practices with expansive exterior living elements.
Utilize Durable Steel and Metal Framing
Structural metal and steel framing systems have expanded beyond commercial sites into custom residential projects and barndominiums. Heavy-duty steel components offer unmatched resistance against warping, pest infestations, and rot, providing a solid foundation for expansive modern layouts. Incorporating metal support framing into a multi family home build allows engineers and architects to create wide, open spans without requiring intrusive load-bearing interior walls. This structural flexibility makes steel an ideal material for long-term durability and structural soundness in demanding climates.
Metal construction also simplifies the exterior envelope process, giving builders the ability to install weather-resistant siding, protective paneling, and custom roofing systems efficiently. Custom steel buildings and barndominiums blend rugged industrial utility with refined architectural design, creating visually striking properties that require minimal ongoing maintenance. Proper site planning and precise foundation work ensure that these metal structures remain anchored securely against severe weather. By selecting durable steel framing for a custom project or a multi family home, owners establish a robust framework built to endure for many decades.
Adopt Modular and Prefabricated Construction
Modular and prefabricated building techniques continue to transform how residential structures are constructed from the ground up. Off-site prefabrication allows major structural components, including wall sections, roof trusses, and modular room units, to be constructed in controlled environments before being transported to the site. This approach minimizes on-site material exposure to rain or snow, reducing timber swelling and structural delays. Applying modular methods to a multi family home project helps streamline project timelines while maintaining high quality standards across every living unit.
Modern modular construction offers extensive customization, allowing property owners to select specialized floor plans, tailored exterior cladding, and custom interior carpentry. Precise factory manufacturing reduces lumber waste and ensures tight tolerances for energy efficiency. Foundations and utility connections are prepared simultaneously on site while modules are built, creating a smooth project schedule from initial site excavation to final handover. Embracing prefabricated modular components gives property owners an efficient path toward completing high-quality residential structures without sacrificing custom architectural detailing.
Design Open and Flexible Layouts
Open concept floor plans remain a top priority for contemporary home designs, emphasizing fluid transitions between kitchens, dining areas, and living spaces. Removing non-structural interior walls allows natural light to penetrate deeper into the interior while creating an expansive atmosphere for social gathering. Designing open common areas within a multi family home fosters a sense of community and shared space while optimizing overall square footage. Flexible floor plans accommodate changing family dynamics, allowing rooms to adapt as living requirements shift over time.
Versatile floor plans also address the growing demand for dedicated work-from-home spaces and multi-generational housing solutions. Incorporating adaptable sliding partitions, sound-insulated office nooks, or secondary suites enables residents to balance private focus with collaborative living. Custom home designs can easily integrate specialized carpentry, built-in shelving, and dual-purpose rooms that maximize space efficiency. By prioritizing flexible design principles, builders craft spaces that adjust seamlessly to varied daily routines and changing occupancy needs over time.
Prioritize Health and Wellness Elements
Designing spaces that promote personal health and well-being has shifted from a luxury trend to a core principle in modern construction. Advanced mechanical ventilation systems continuously exchange indoor air with fresh, filtered outdoor air, removing dust, moisture, and airborne pollutants. Integrating high-performance acoustic insulation within interior walls and floor assemblies suppresses sound transmission between rooms. This sound dampening is essential when designing a multi family home, as it protects peaceful indoor environments and reduces unwanted noise transfer between adjoining living units.
Biophilic design strategies further enhance occupant wellness by strengthening the connection between indoor spaces and the outdoor environment. Large strategically placed windows, clerestory openings, and skylights maximize natural daylight, supporting healthy circadian rhythms and brightening living spaces. Utilizing natural wood finishes, exposed timber beams, and stone accents brings organic textures indoors, creating calming visual appeal. Incorporating these wellness-focused design elements ensures that every room supports the physical comfort and mental clarity of its inhabitants.
Build Resilient Disaster-Resistant Structures
Building resilient structures capable of withstanding extreme weather events is a critical concern for modern construction projects. Proper foundation engineering and reinforced site grading protect buildings against ground shifting, heavy rainfall, and potential flooding. Utilizing fire-resistant fiber-cement siding, class-A fire-rated roofing materials, and non-combustible exterior cladding shields properties from severe heat and airborne embers. Implementing storm-resistant framing practices ensures that structural integrity remains intact during high wind conditions and heavy snow loads.
Integrating structural shear walls, continuous tie-down systems, and impact-resistant glass strengthens the overall building envelope against lateral forces. Post-construction durability relies heavily on meticulous installation during the framing and exterior sealing phases. Whether erecting a standalone custom residence or an expansive commercial property, employing disaster-resistant building methods preserves structural stability. Proper pre-construction planning and quality craftsmanship ensure that modern builds remain safe, secure, and resilient for generations to come.
Staying informed about modern construction trends allows property owners to make educated decisions when planning new builds or structural renovations. From eco-friendly building materials and durable steel framing to open floor plans and disaster-resistant design, incorporating these trends ensures your building remains functional, comfortable, and built to last. Whether you are constructing a single-family residence or a multi family home, selecting expert craftsmanship is key to long-term success. When you are ready to start planning your next building project, contact us at DeHaan Construction Inc to explore how we can bring your vision to life.